Location
Madrid, Spain
Status
Built
Completion
2022
Scope
Interior Design, FF&E
Director
Katherine Von Berner
Project Manager
Lorea Domínguez
CD Supervisor
Jhan Chavarría
General Contractor
Inner XXI
Photography
SGN
In Madrid's elegant Chamberí district, where early twentieth-century apartments continue to define the city's residential character, Monte Esquinza 1B demonstrates how contemporary living can emerge through subtle intervention rather than radical transformation.
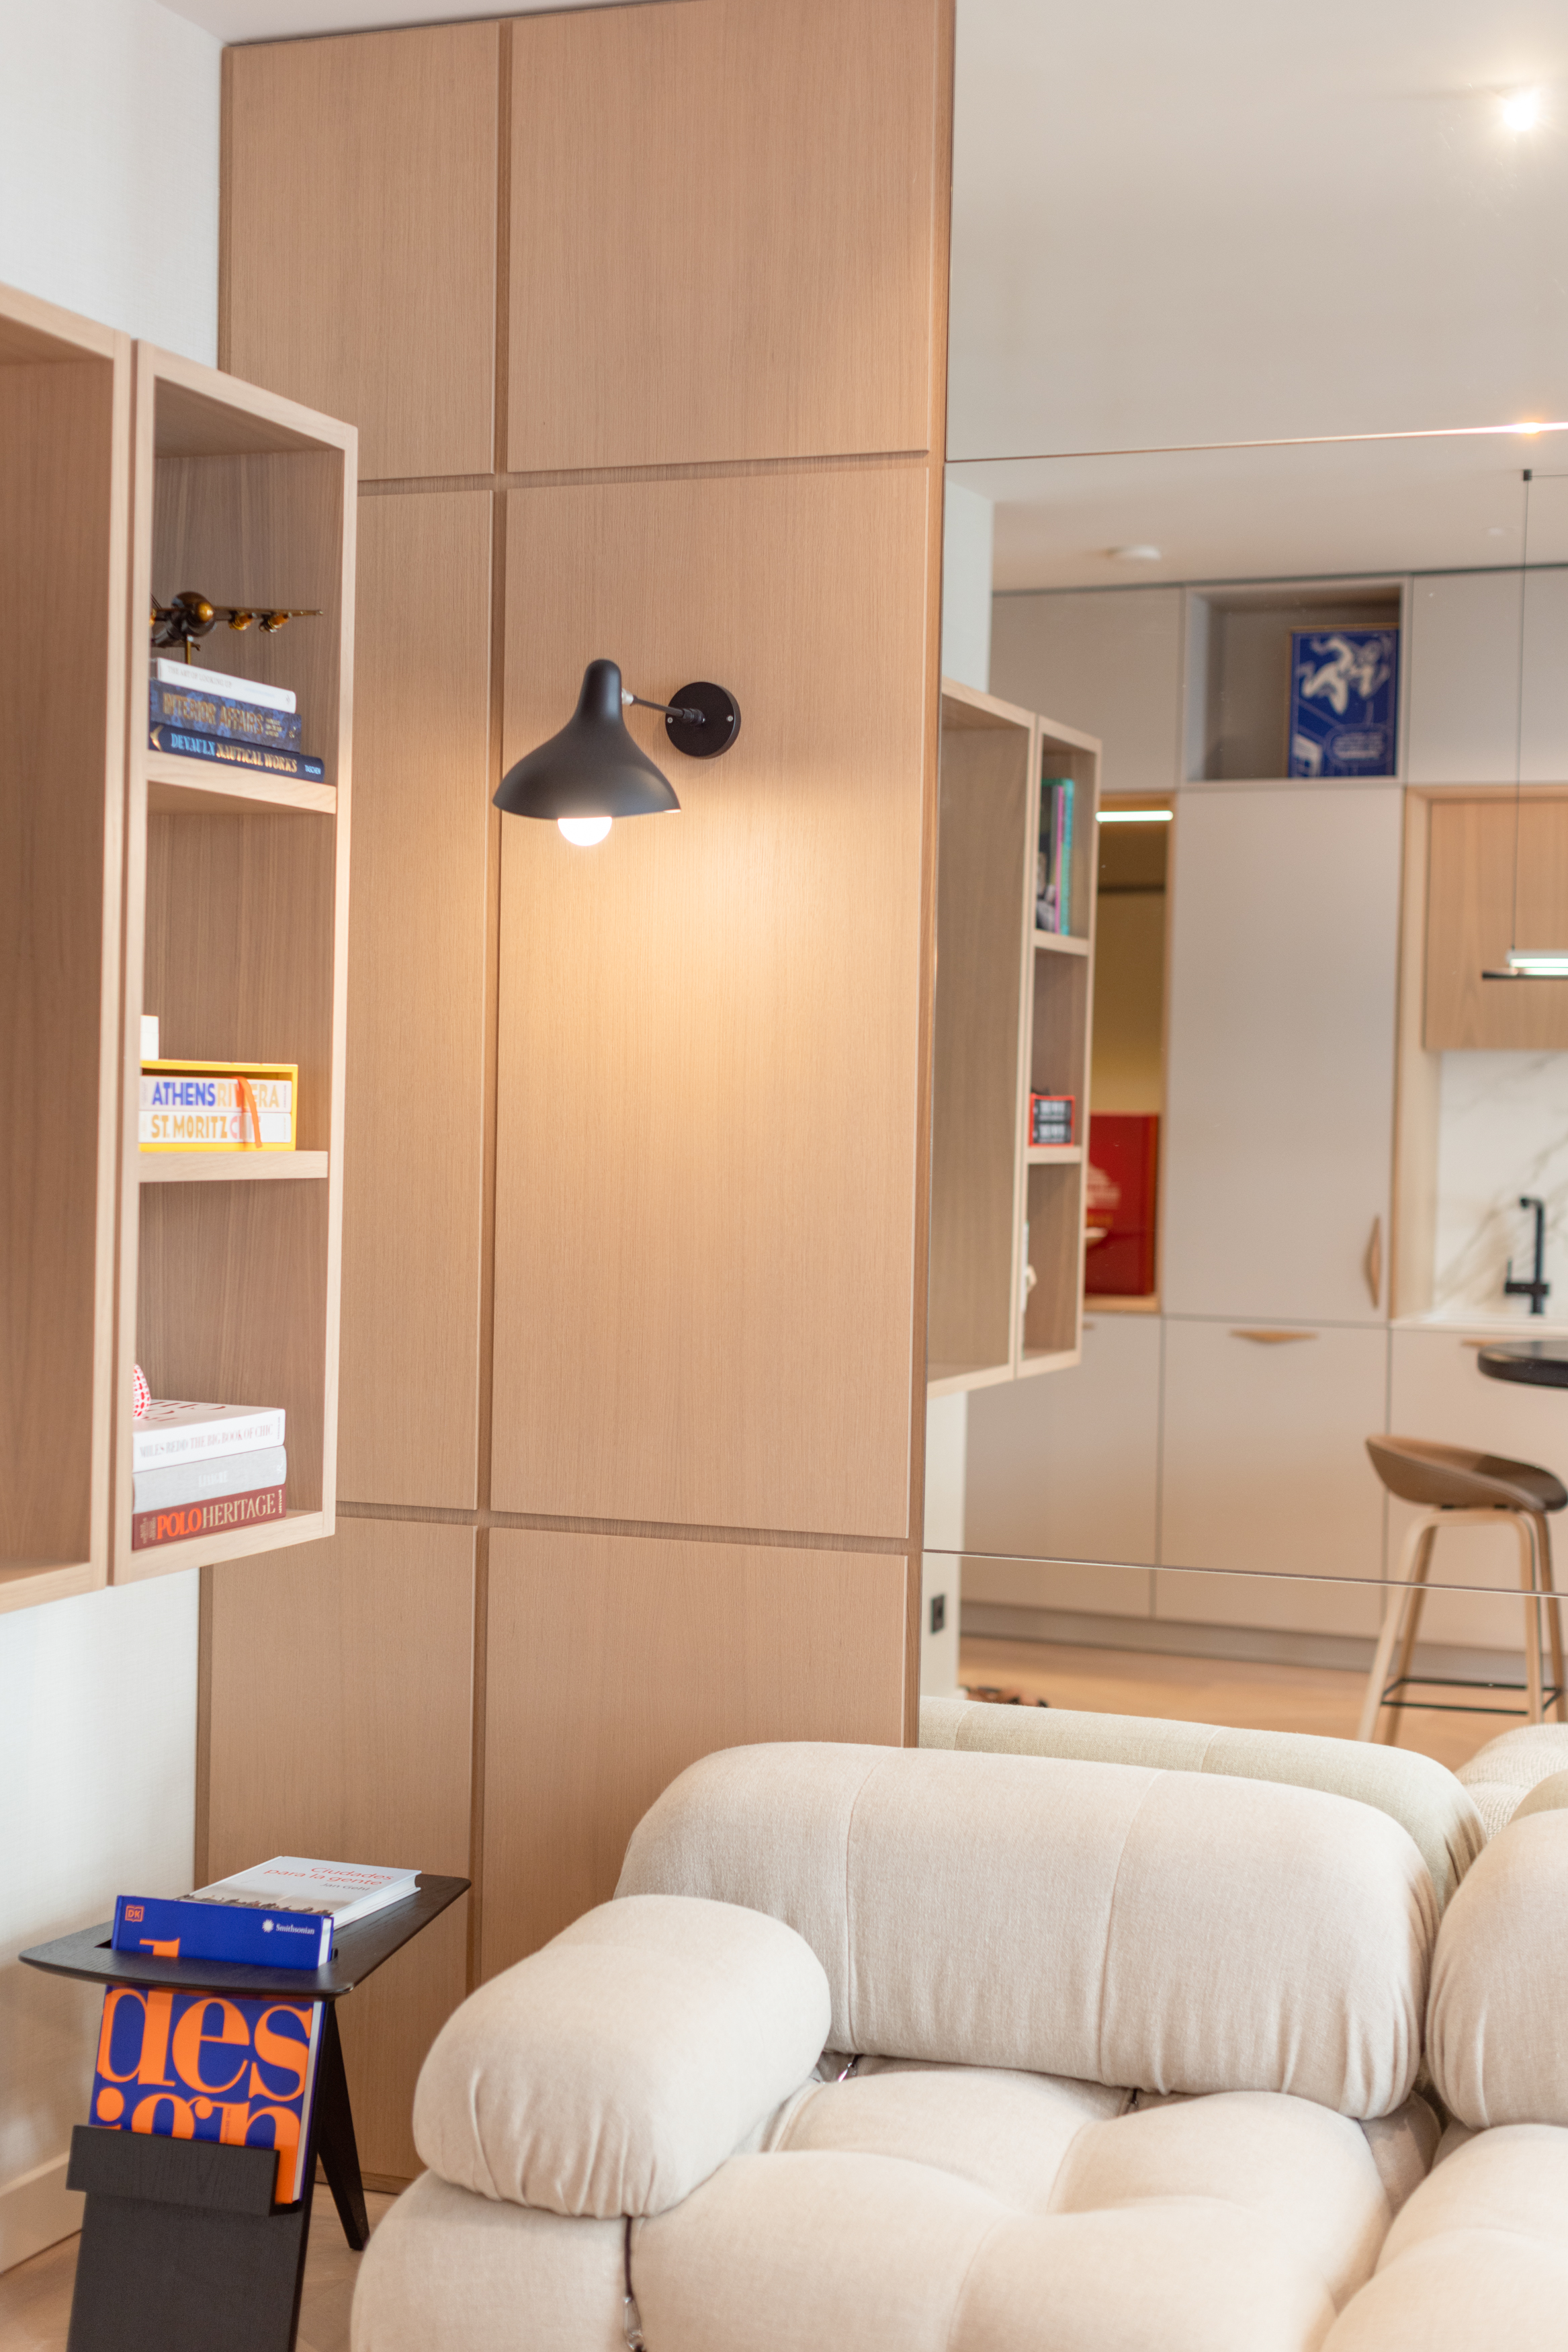
The spatial composition revolves around an open living area where kitchen, dining, and lounge dissolve into one another without sacrificing intimacy. Full-height cabinetry stretches across the length of the apartment, transforming storage into architecture.
It is within the details that the project reveals its sophistication. Bespoke timber handles, carved with soft organic profiles, become tactile moments that reward everyday interaction. Their sculptural quality transforms the simple act of opening a cabinet into a sensory experience, demonstrating the studio's commitment to craftsmanship at every scale.
Rather than relying on expressive gestures, the project builds its identity through atmosphere. Soft daylight pours through the apartment's original French windows, washing across pale oak floors laid in a classic herringbone pattern and illuminating a palette of warm neutrals that feels unmistakably Mediterranean. Every material has been selected not to compete for attention, but to reinforce a sense of permanence and calm.
Rather than relying on expressive gestures, Monte Esquinza demonstrates how luxury can emerge through precision, craftsmanship and material honesty. It is an exercise in quiet sophistication—an interior where architecture recedes into everyday life, allowing light, texture and carefully resolved details to define the experience of home.