Location
Madrid
Completion Date
2025
Scope
Interior Design, FF&E
Project Director
Lorea Domínguez
Design Team
Alexandra Klein
Ana Martín de Castro
CD Supervisor
Jhan Chavarría
General Contractor
Inner XXI
Photography
Mariola Soberón
Tucked within a classic Madrid building, Monte Esquinza is conceived as a sequence of warm, interconnected spaces where architecture quietly shapes the rhythm of daily life.
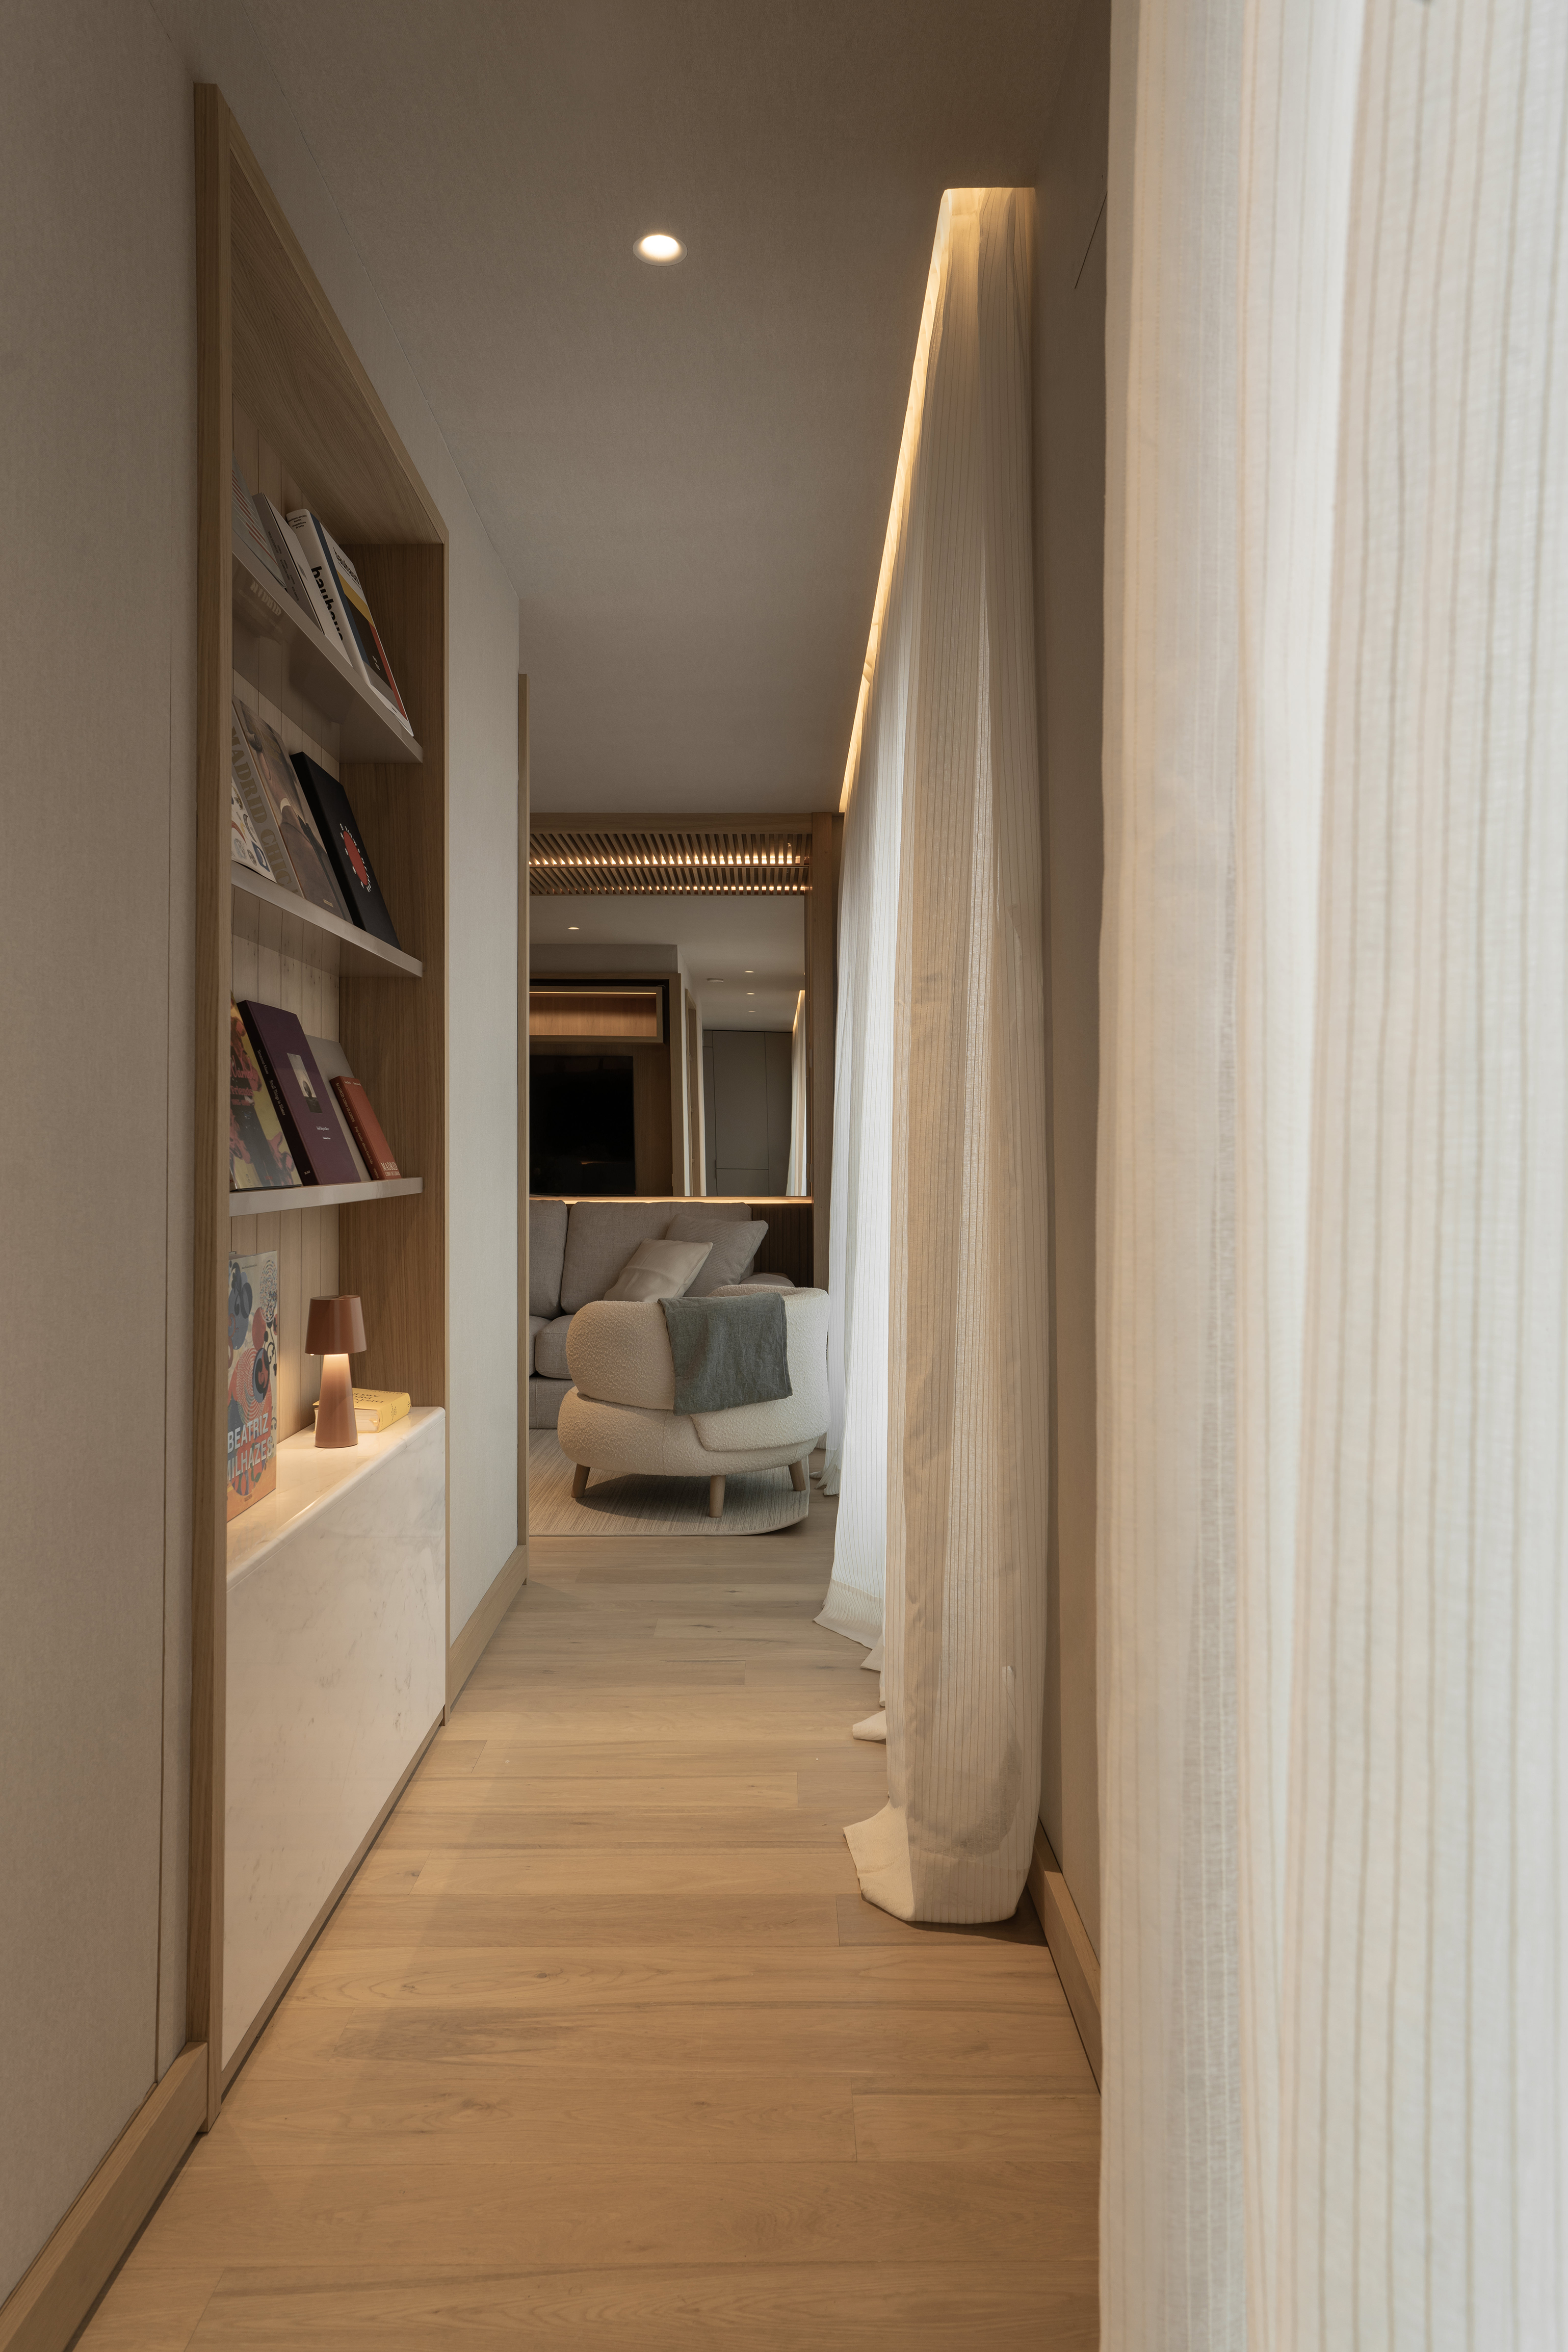
The project builds its identity through continuity: a restrained palette of oak, limestone, linen, and softly textured finishes unfolds from room to room, creating an atmosphere of calm and permanence.
Custom millwork becomes the project's defining architectural language. Fluted oak panels, integrated shelving, and carefully proportioned joinery dissolve the boundary between furniture and architecture, allowing storage, lighting, and spatial organization to merge into a single composition.
Continuous indirect lighting accentuates these planes, tracing ceilings and walls with a soft glow that reinforces depth without drawing attention to itself.
Natural light filters through full-height sheer curtains, softening the urban surroundings while introducing an ever-changing layer of transparency.
Throughout the apartment, reflections, framed views, and aligned perspectives subtly expand the perception of space, while a restrained selection of furnishings introduces tactile comfort without interrupting the architectural clarity.
Monte Esquinza is ultimately an exercise in restraint—a home where proportion, craftsmanship, and material continuity create an environment that feels both contemporary and enduring, revealing its character through quiet details rather than overt gestures.