Location
Valle de Bravo, México
Scope
Architecture, Interior Design
Director
Katherine Von Berner
Project Manager
Lorea Domínguez
CD Supervisor
Jhan Chavarría
Photography
Fernando Marroquín
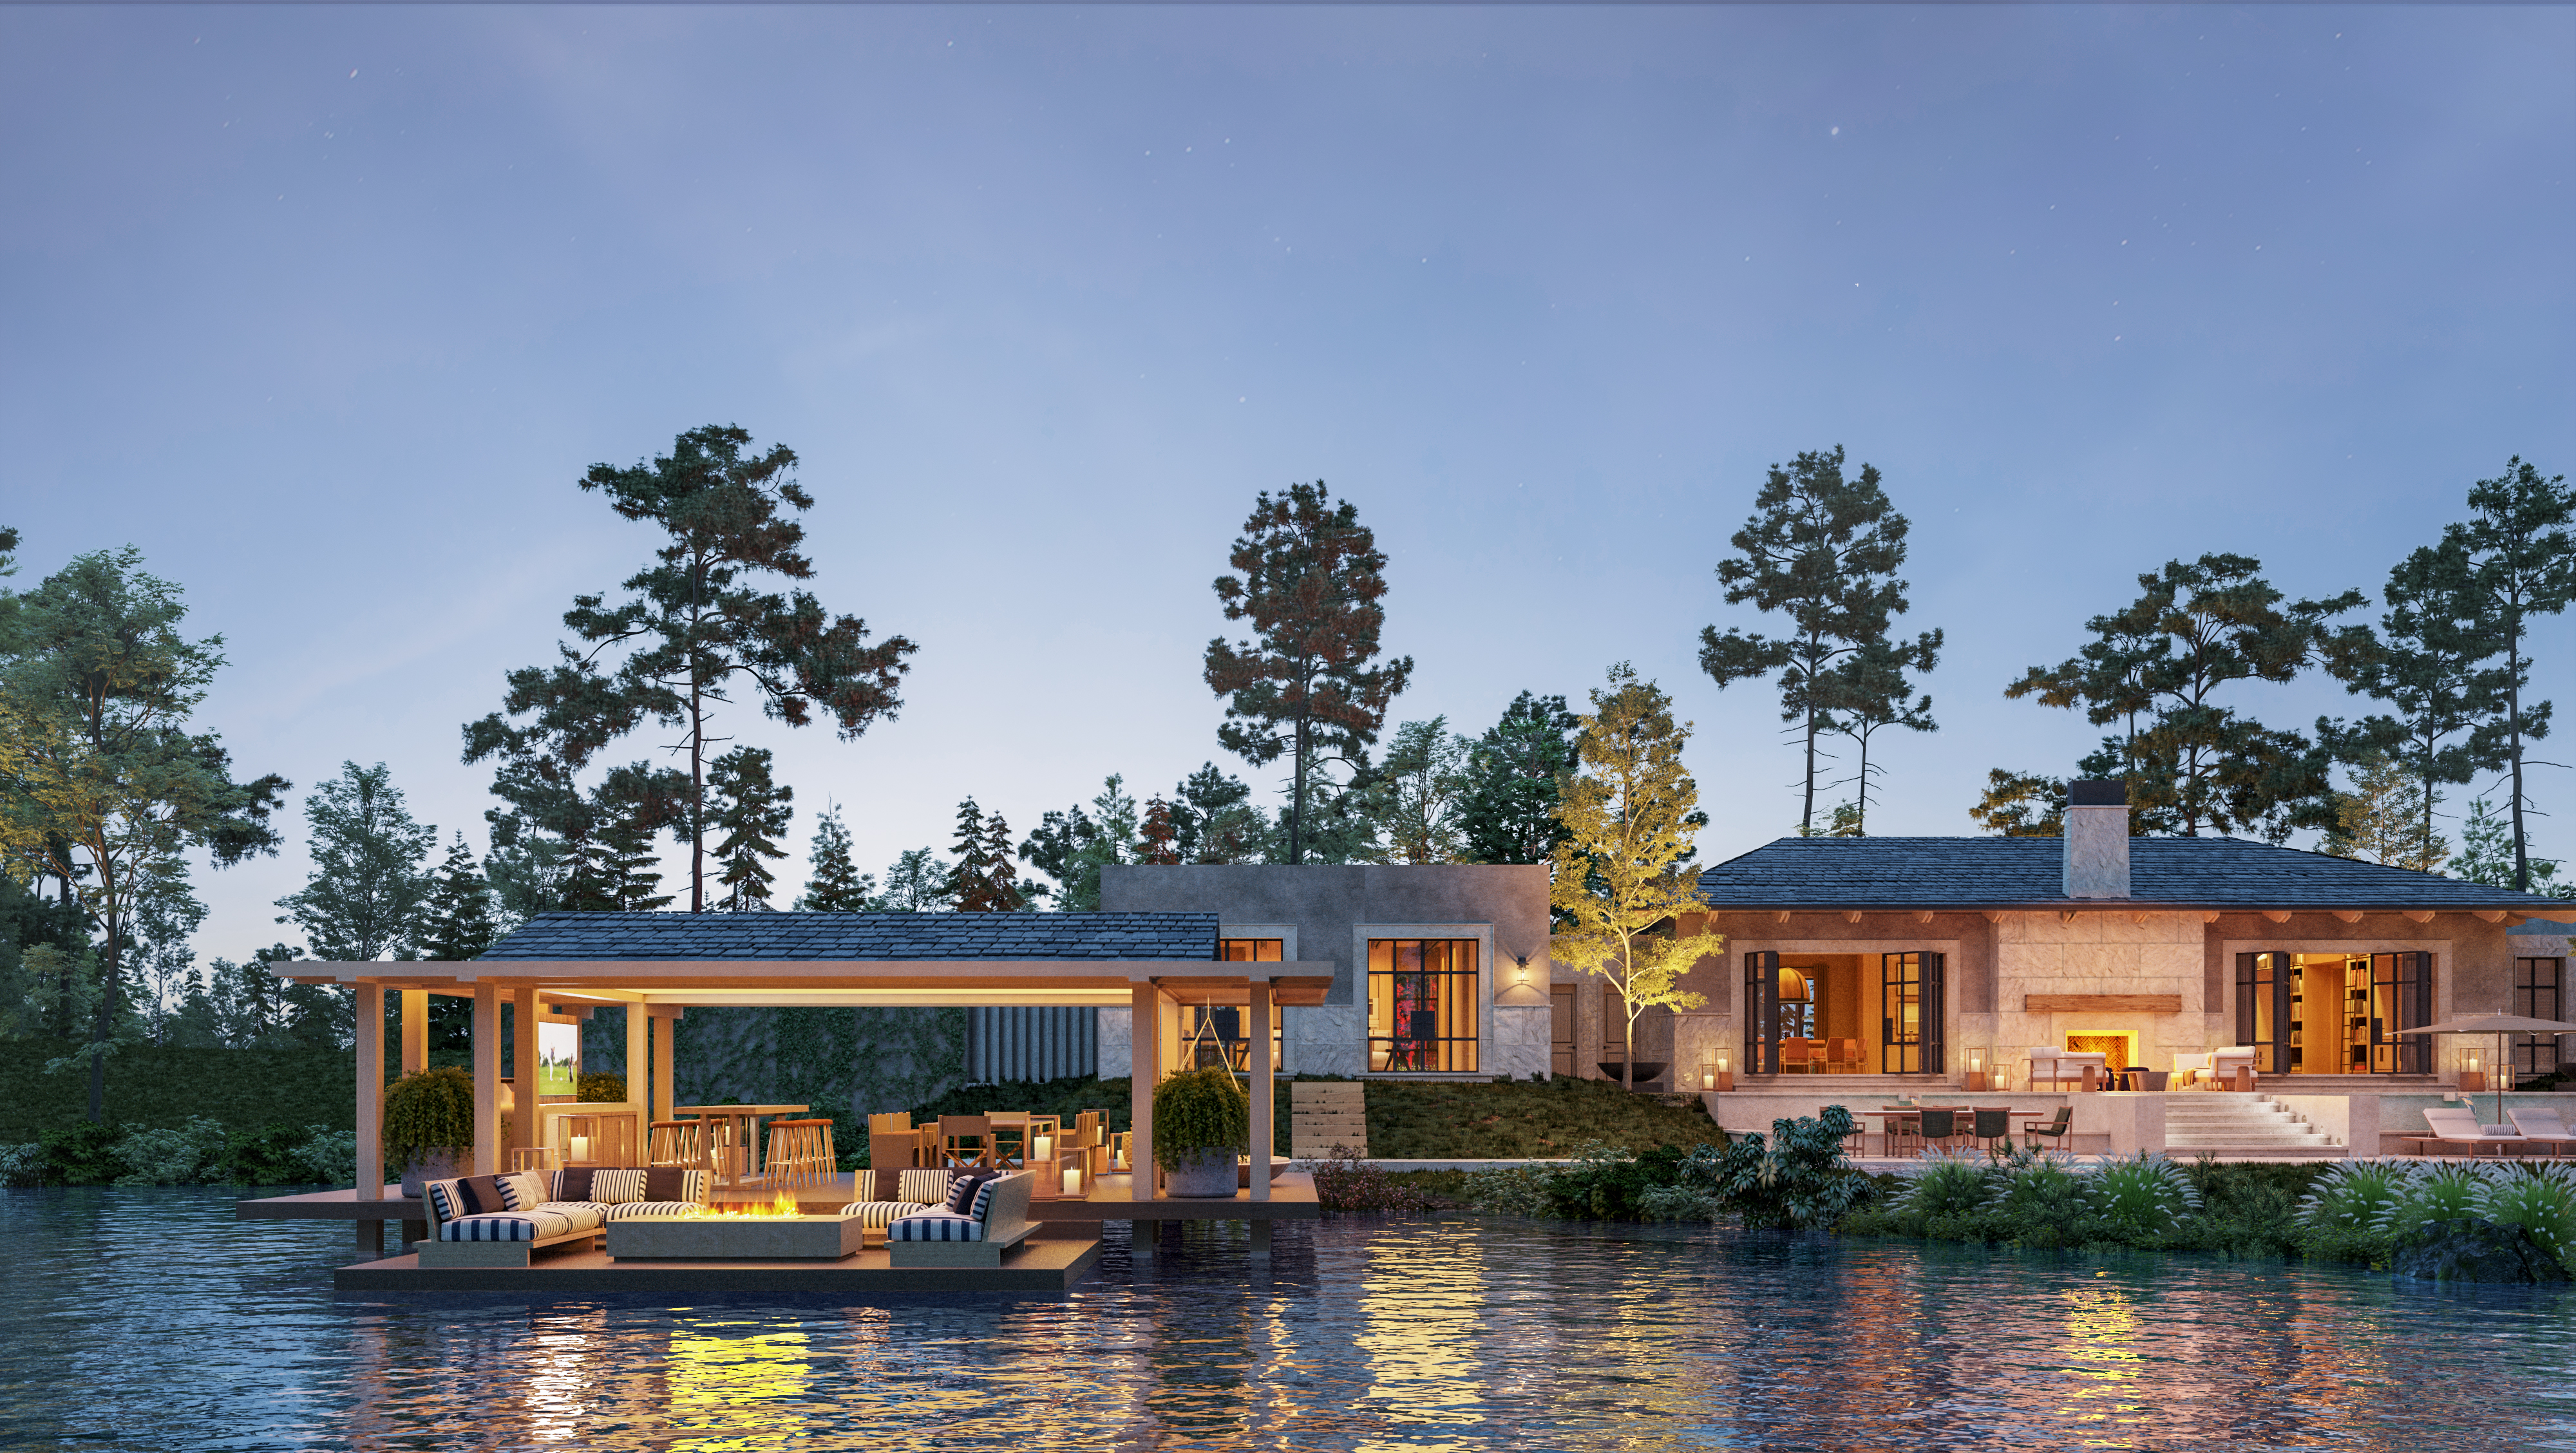
In the ranch country above Valle de Bravo, a residence by Cuaik | CDS keeps to the quiet logic of the forest — stone, timber, and a long conversation with the light.
Mesa de Gallos lies where Valle de Bravo loosens into countryside, in the folds of El Fresno and Cerro Colorado, a short drive from Avándaro. This is ranch country: large parcels, working gardens, addresses that announce little and assume a great deal. Houses here are screened by pine, and standing is measured in acreage and discretion rather than frontage. It is into this register that El Sereno settles. The name carries two senses in Spanish — the calm of nightfall, and the watchman who keeps it — and the house answers to both.
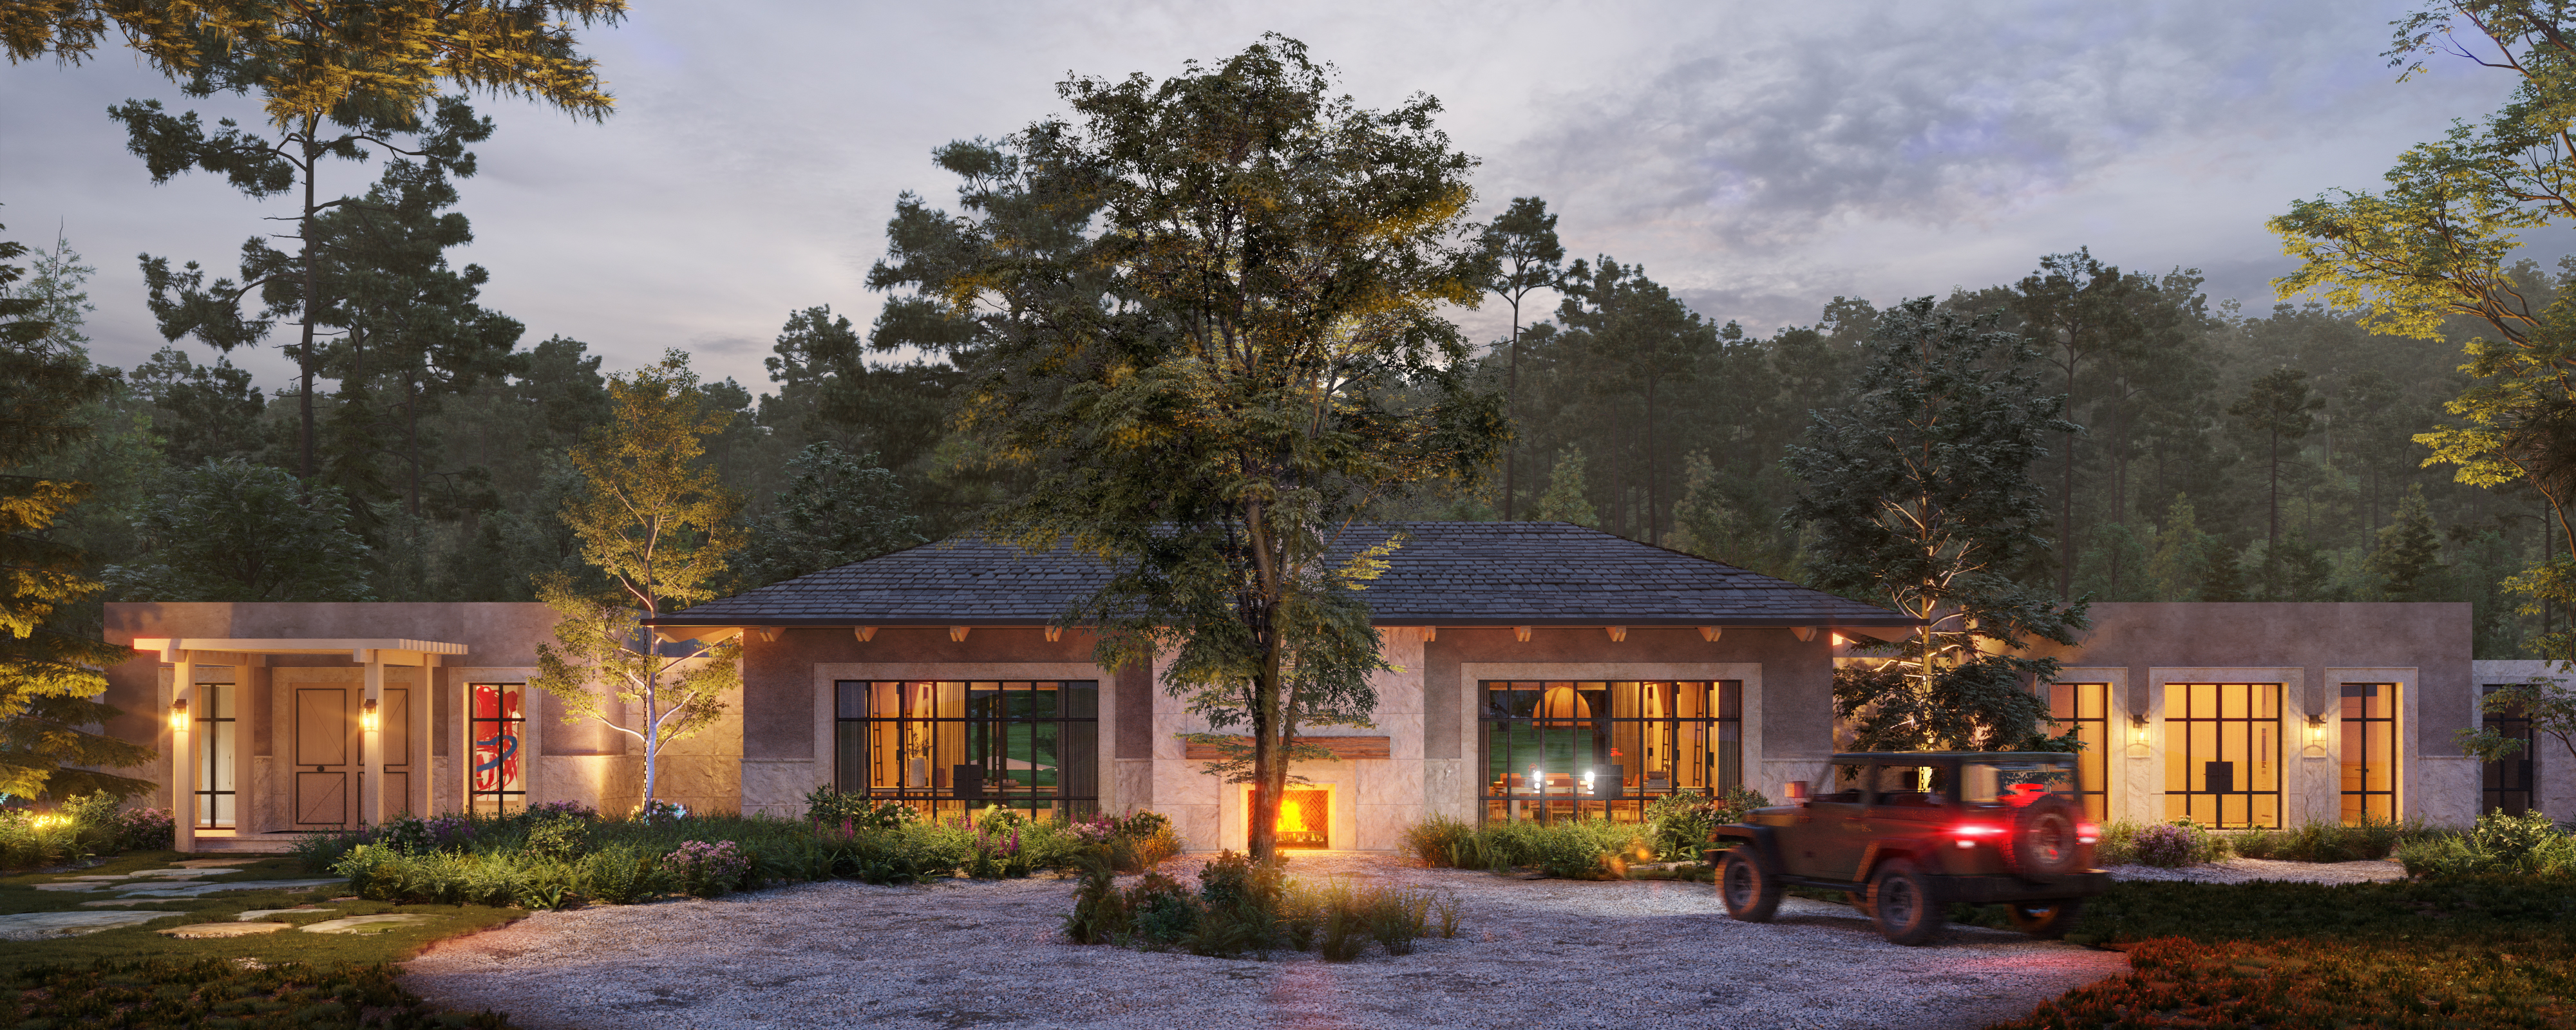
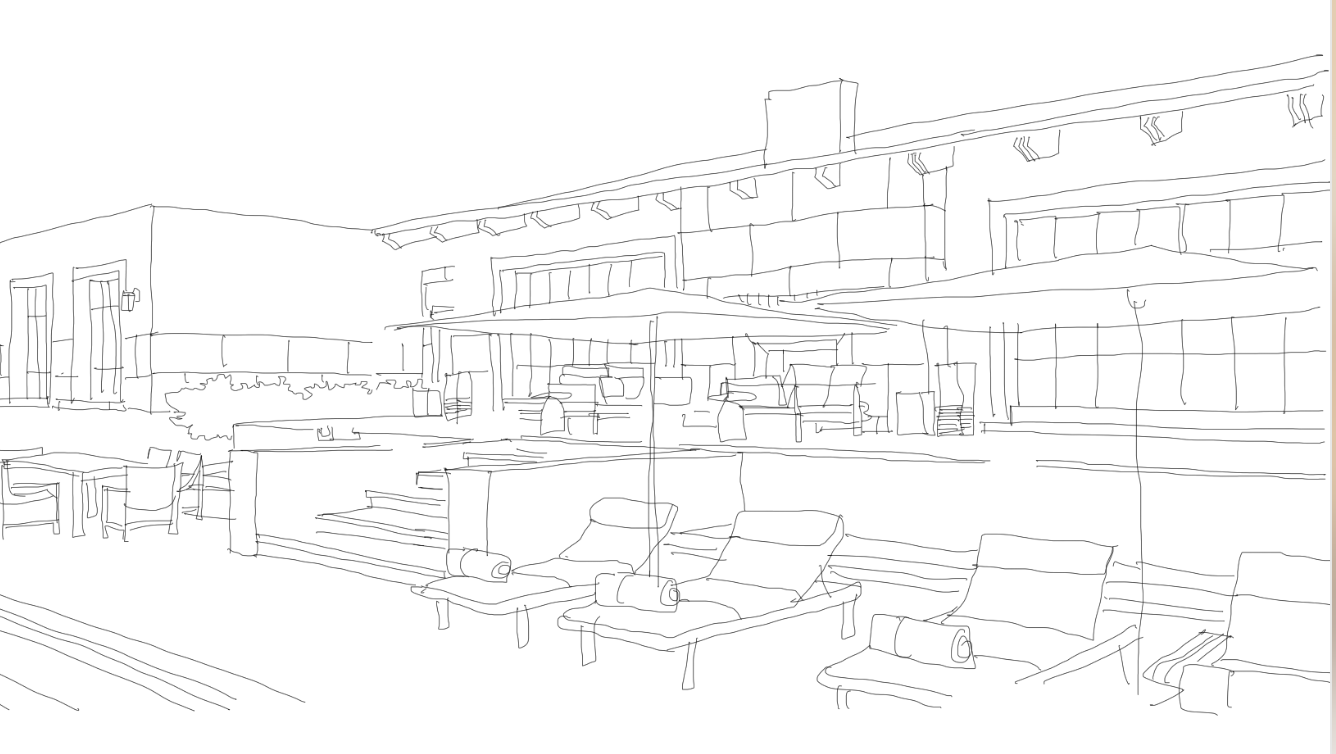

From the road it reads as a sequence of low volumes rather than a single mass: stone and timber, horizontal eaves, covered walks linking one roofline to the next. Cuaik | CDS, the Mexico City studio behind the project, has arranged solids and voids so the architecture seems to have grown into the slope rather than onto it. The approach gives little away. A circular drive turns around a single tree, and instead of a façade the eye lands on a freestanding stone fireplace — the courtyard read as an outdoor room before the house proper begins. The entrance waits to one side, almost in passing, yet the sequence flows on without a seam from forecourt to threshold.
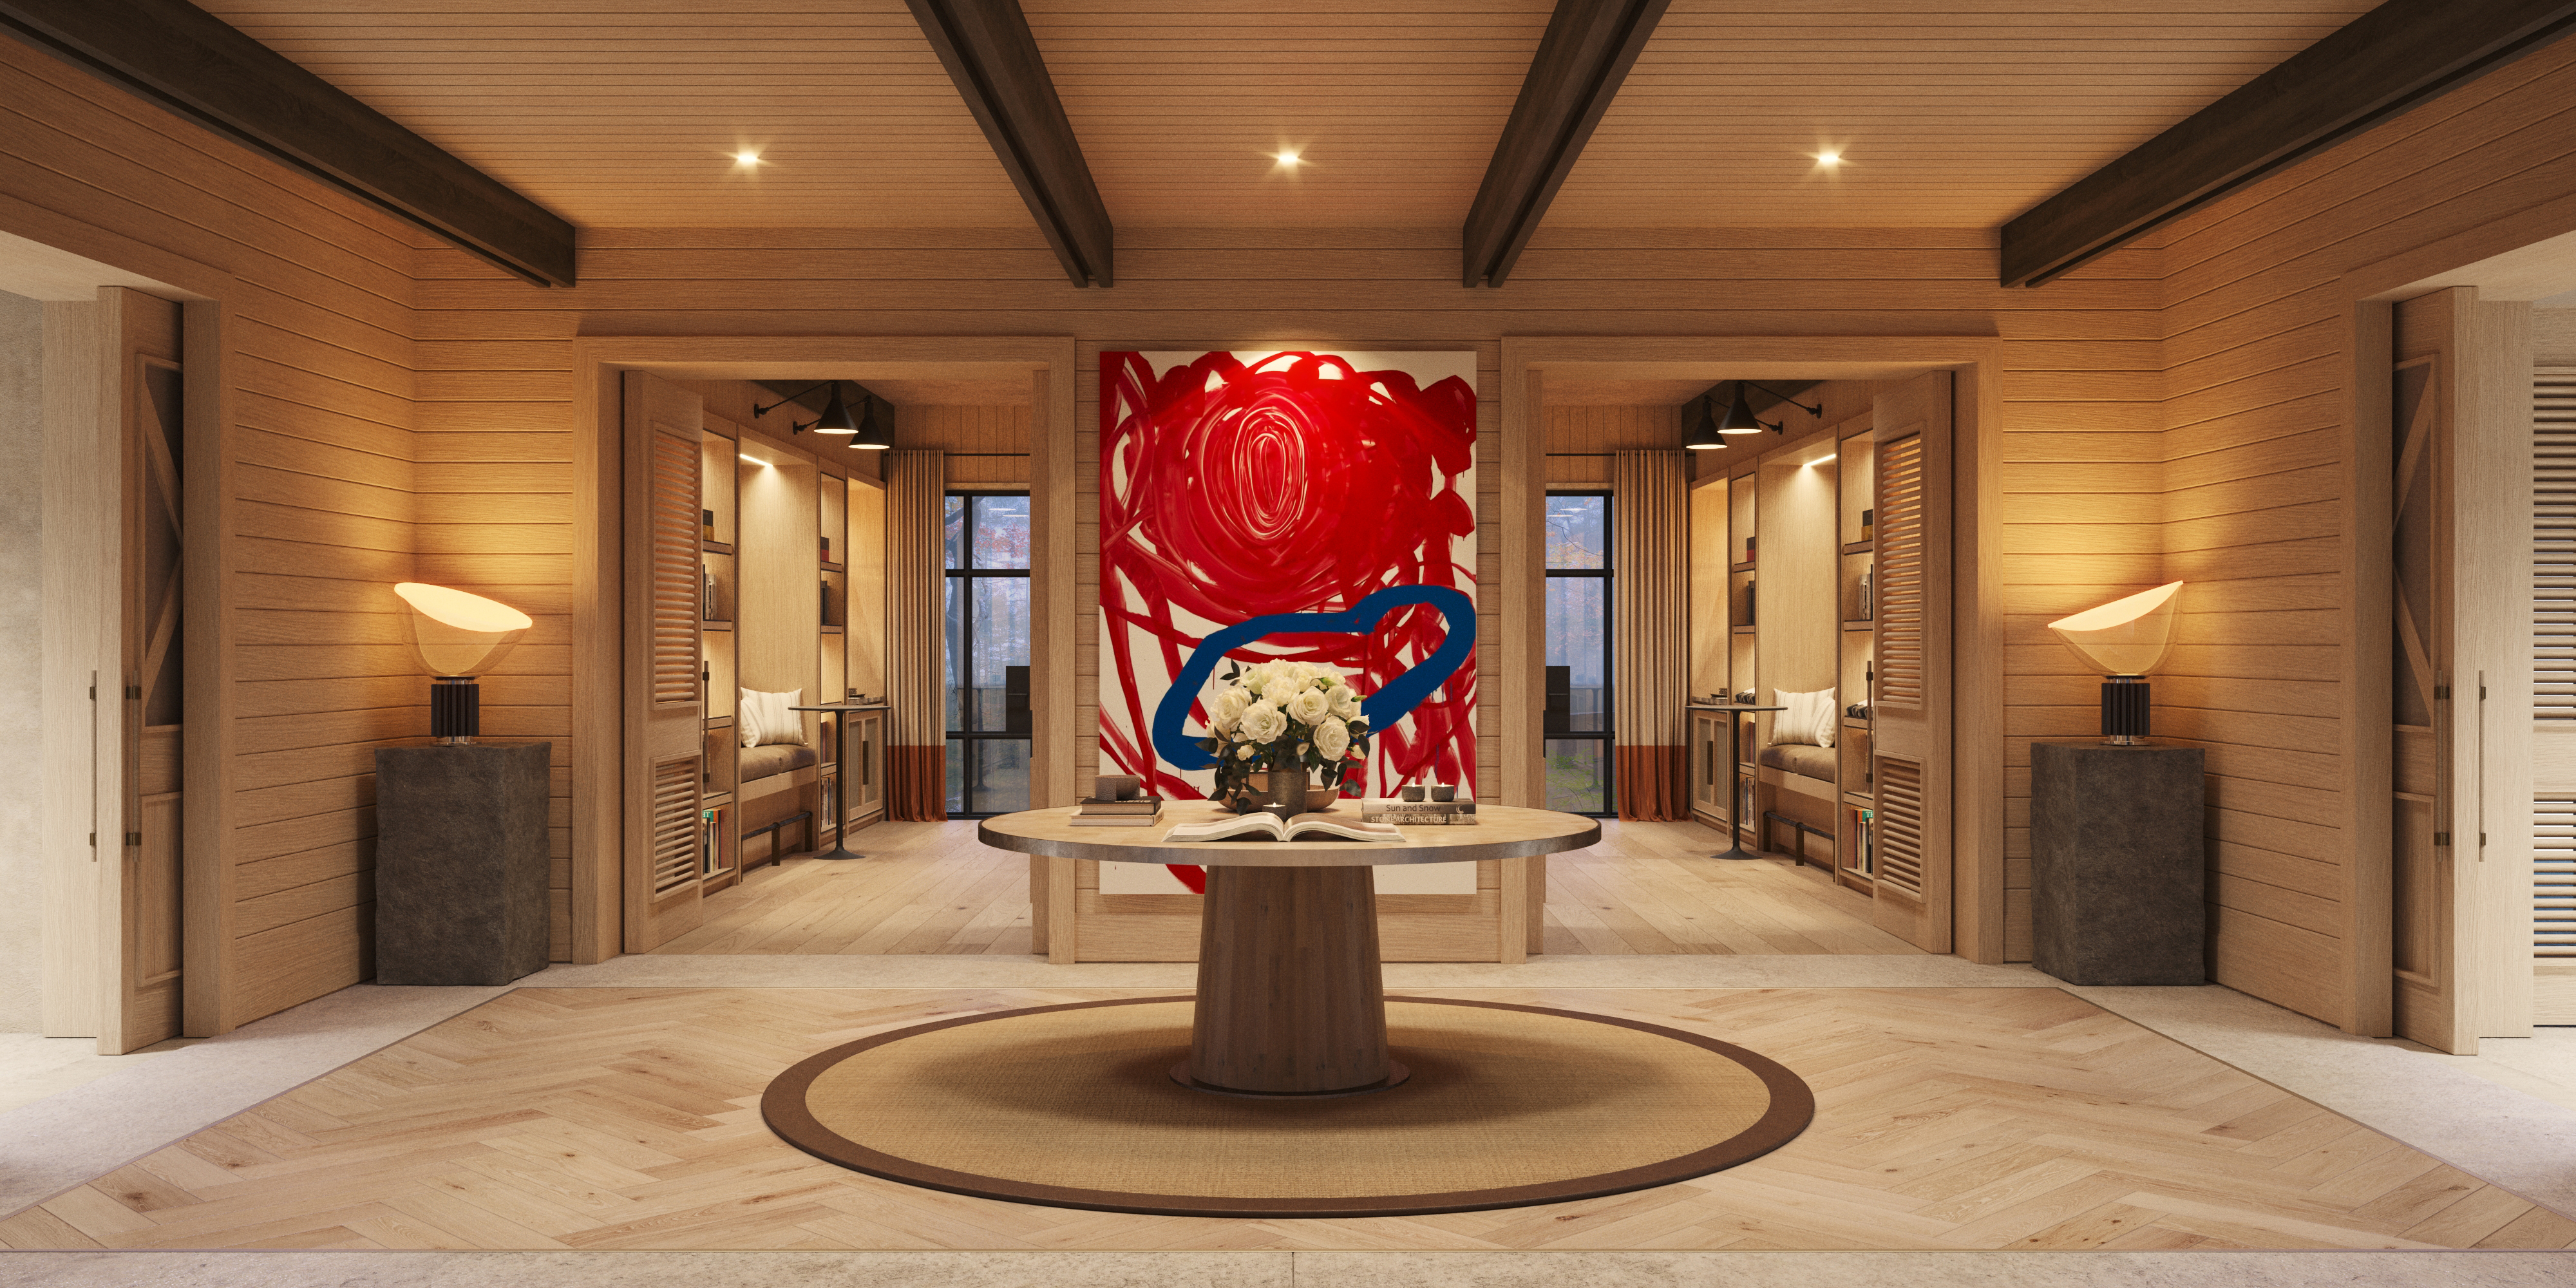
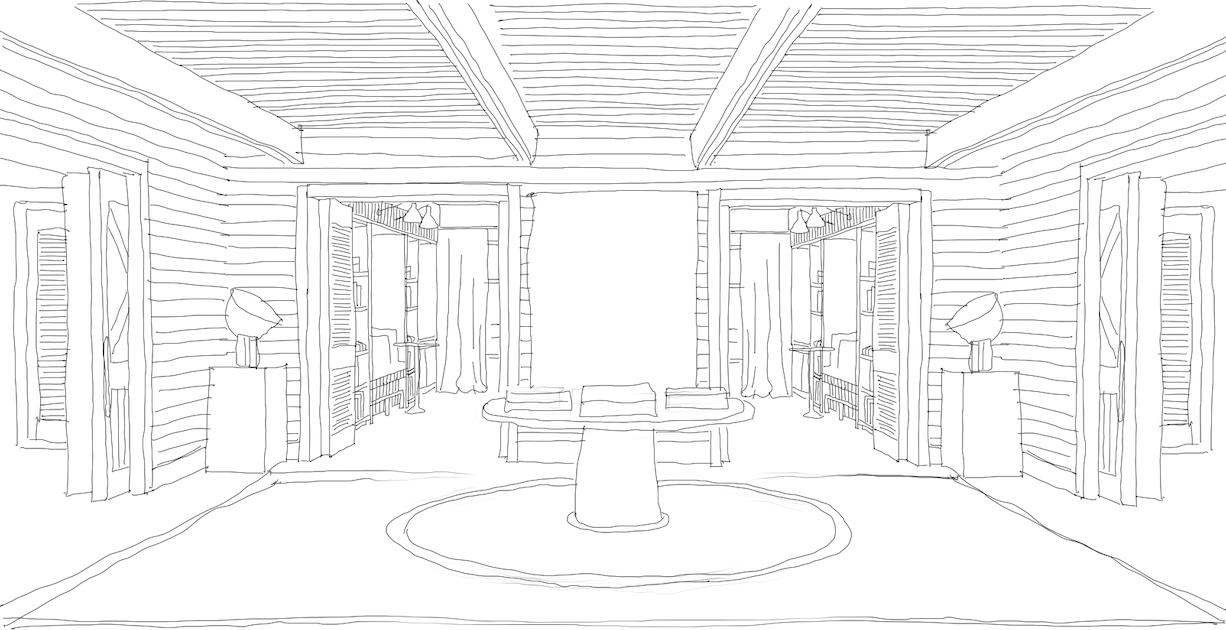
Past the door, a large abstract canvas — vivid against the pale oak — sets the first and only loud note. A sculptural round table holds the hall, a calm hinge between outside and in. Ahead lies the dining room; the social rooms open to the right; to the left, the house turns private.
The living room is the set piece: a double-height volume beneath a cathedral of exposed beams and blackened steel. A second stone fireplace anchors it, answering the one in the courtyard across the plan, so the house seems to converse with itself. White sofas and a marble table sit cool against the dark frame, and the art does the talking — moments of colour against a deliberately quiet ground.
Beside it, the dining room continues the same grammar: made-to-measure millwork, a wall of books, paintings, and tall openings that draw the garden and the afternoon deep inside.
A corridor leads to the kitchen, lined almost entirely in light oak, with stone counters and black detailing for contrast. Glass doors give straight onto the lawn, so the forest stays in view even from the working heart of the house. Here, as everywhere, the boundary between indoors and garden is treated as a suggestion rather than a wall.
To the left of the entrance, a covered outdoor passage and a small patio mark the threshold to the private wing — privacy handled as a sequence rather than a locked door. The office sets the tone: vaulted, light-filled, wood-lined, with a deep green sofa and a single bright canvas. A room equally suited to work and to looking out.
Further in, the principal suite trades ornament for texture — warm woods, soft cloth, low light, and an easy connection to the landscape beyond the glass. Its bathroom treats daylight as a material in its own right: stone surfaces, a sculptural tub, skylights washing the room from above.
What holds El Sereno together is its materials. Stone, natural oak, iron detailing, linen, and the work of the hand build a single warm, unhurried atmosphere; nothing insists. Large windows and carefully placed openings carry light into every room and keep the pines in constant view, yet the house gives nothing away to the road, holding the line between openness and seclusion. It is less a statement than a sustained, even temperature — a contemporary reading of the Valle de Bravo country house, written in a quiet voice.