Location
Mexico City
Completion
2026
Scope
Remodeling, Interior Design, FF&E
Design Team
Daniela García
Jimena Quintana
FF&E
Andrea Castro
Emilio Muniello
CD Supervisor
Jhan Chavarría
General Contractor
Grupo Cuarit
Construction MGMT
Viridiana Jaime
Néstor Pinillos
Photography
Fernando Marroquín
Over the course of a decade, Santiago Cuaik has developed an approach to interior design that sits closer to curation than to decoration. Every project that leaves Cuaik | CDS departs from a premise that sounds simple but demands constant discipline: everything must make sense. The space, the furniture, the art, the light. Not as elements that accumulate but as parts of a system that only works when each piece occupies exactly the place it belongs.
At Tolsa 517, that tension found a particularly precise form. The commission arrived with a condition that, in other studios, might have been treated as a constraint: the clients own a collection of contemporary art that was to serve as the project's guiding principle.
Cuaik took it as a point of departure. The intervention — a complete renovation of a house in the western part of Mexico City — did not begin with the programme or the materials, but with the works themselves. The space was built around them.
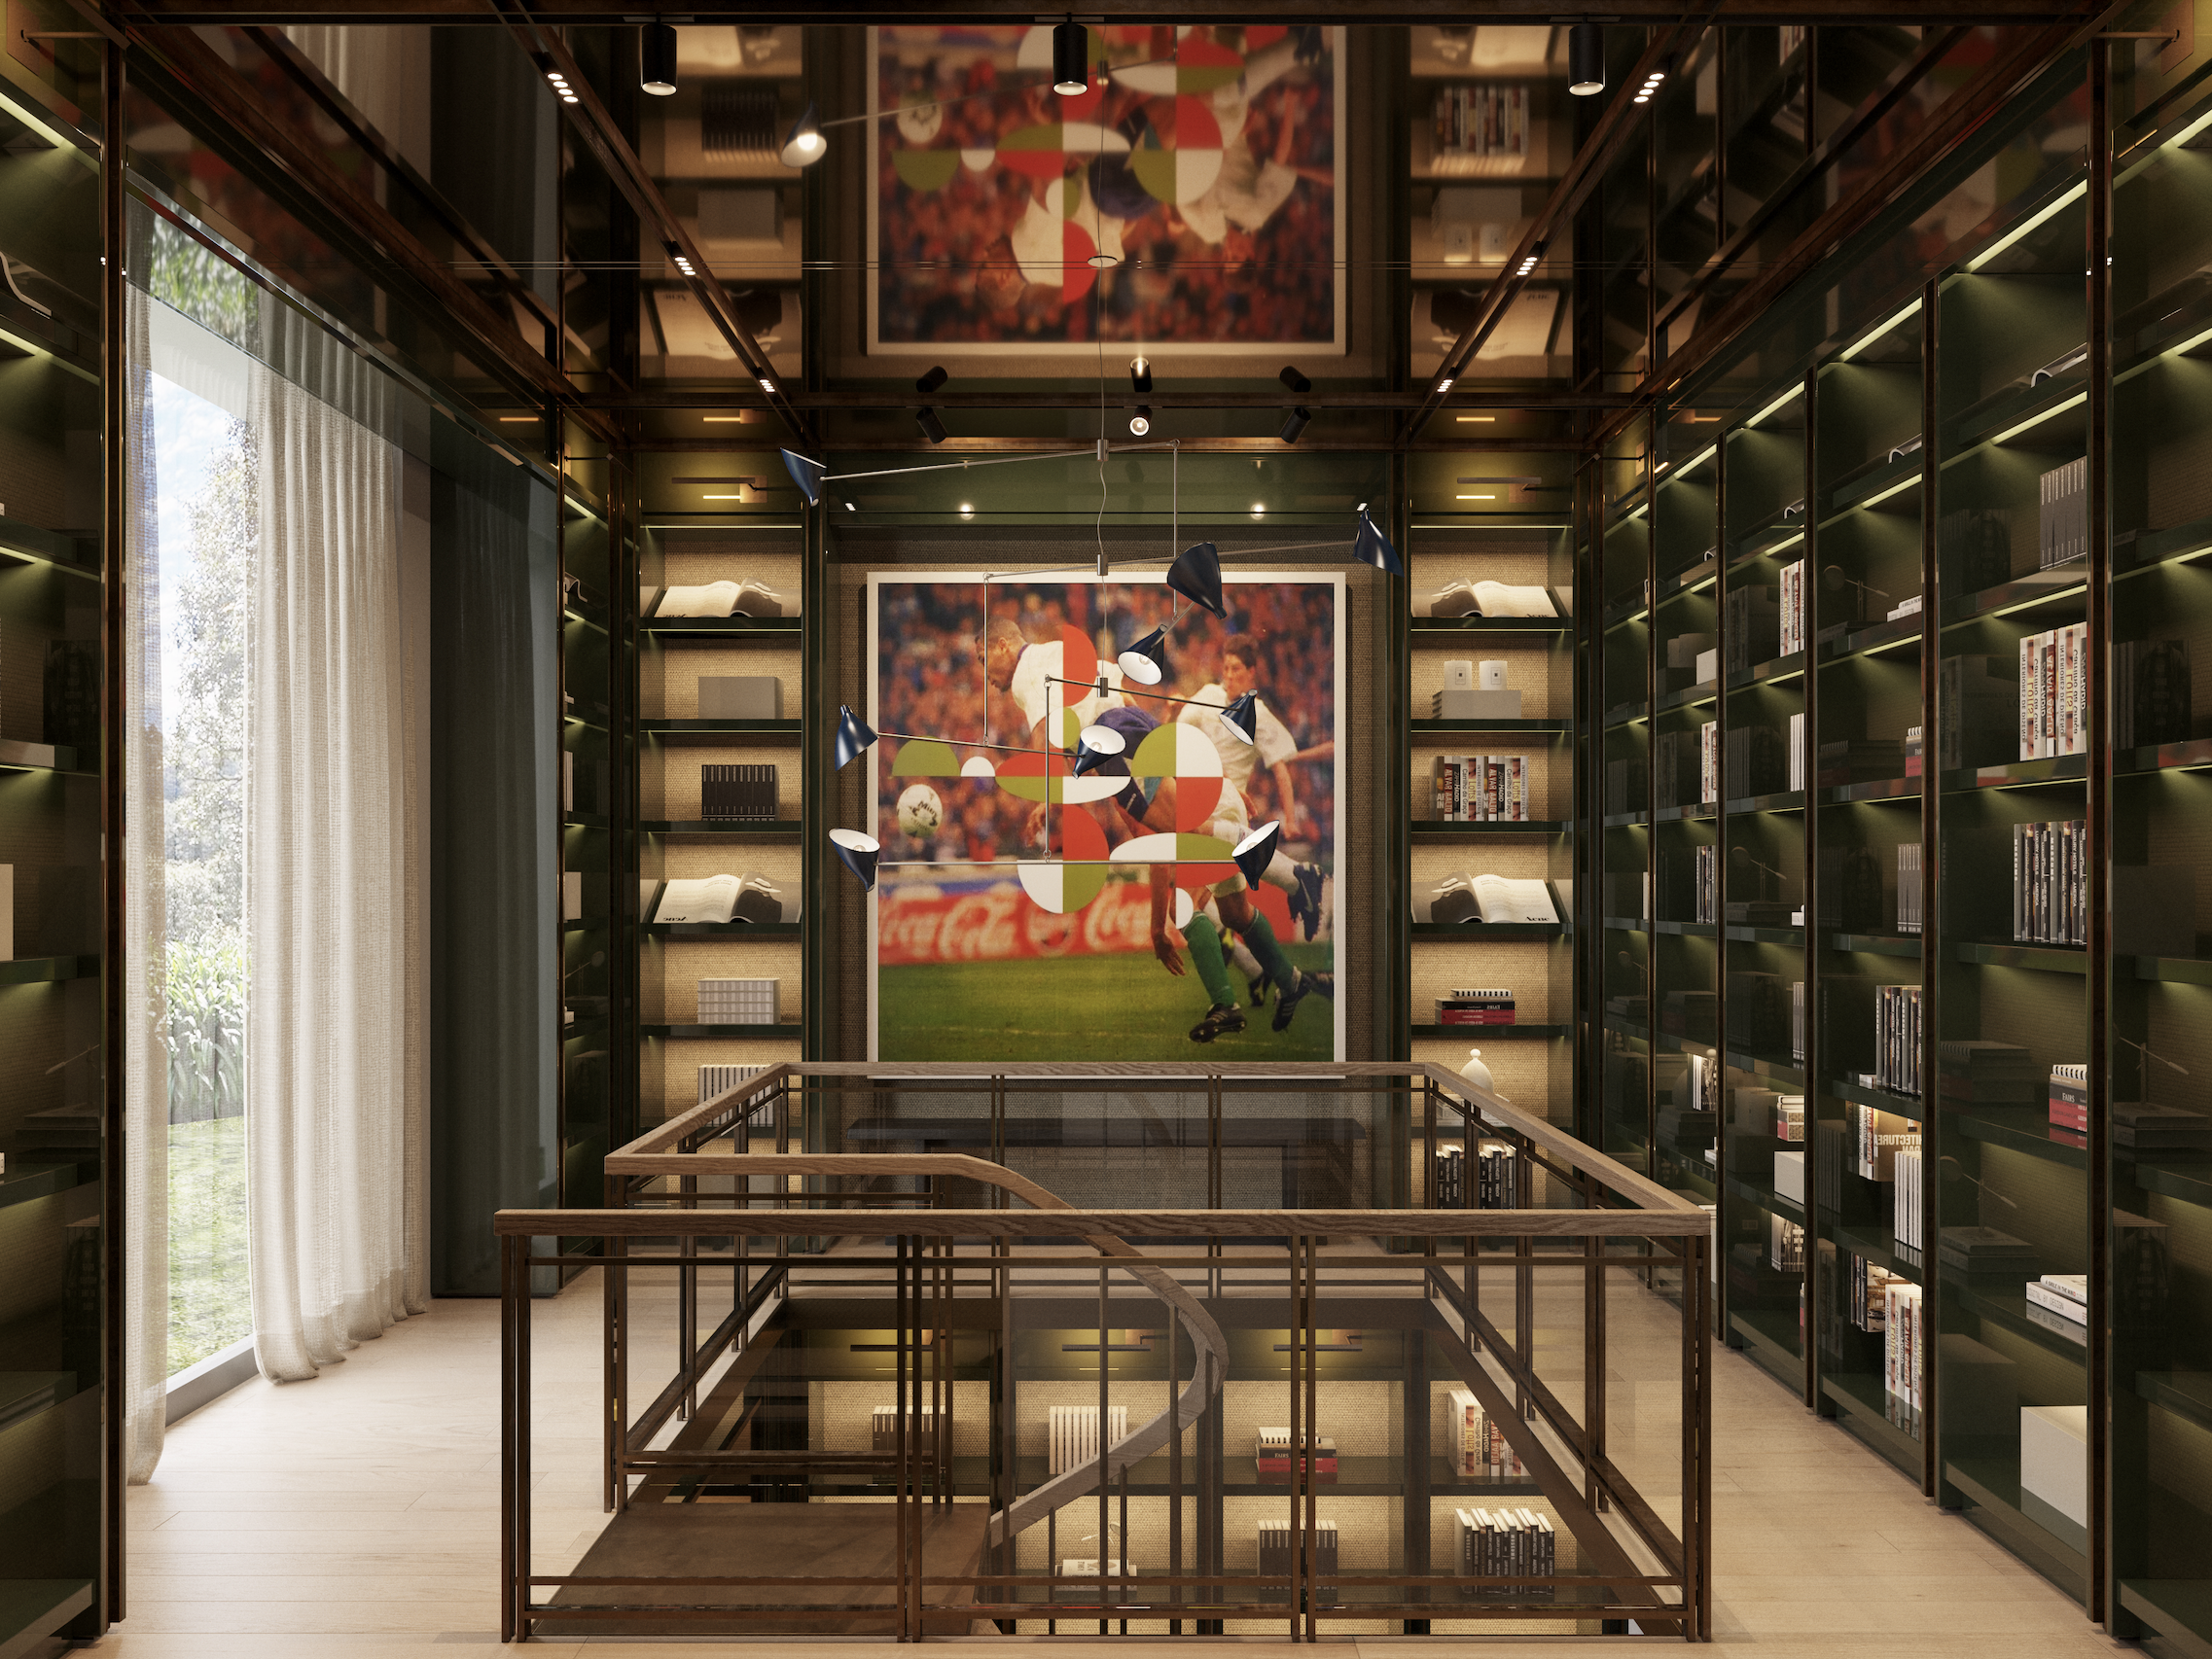
The most intense counterpoint is the library. Lacquered bottle green, double-height shelving, a spiral staircase in black steel descending to the reading and music area below. Here, Gabriel Orozco's Atomist — from the series The Atomists (1996) — overlays geometric diagrams onto a press photograph of a football match, shifting the scene away from sport and toward an abstract reading of gesture and composition. Cuaik designed the entire space for that work. "We made the painting its own house, its own place," he said. The library is the spine of the house: the only space where colour and verticality deliberately break from the restraint that governs the rest.
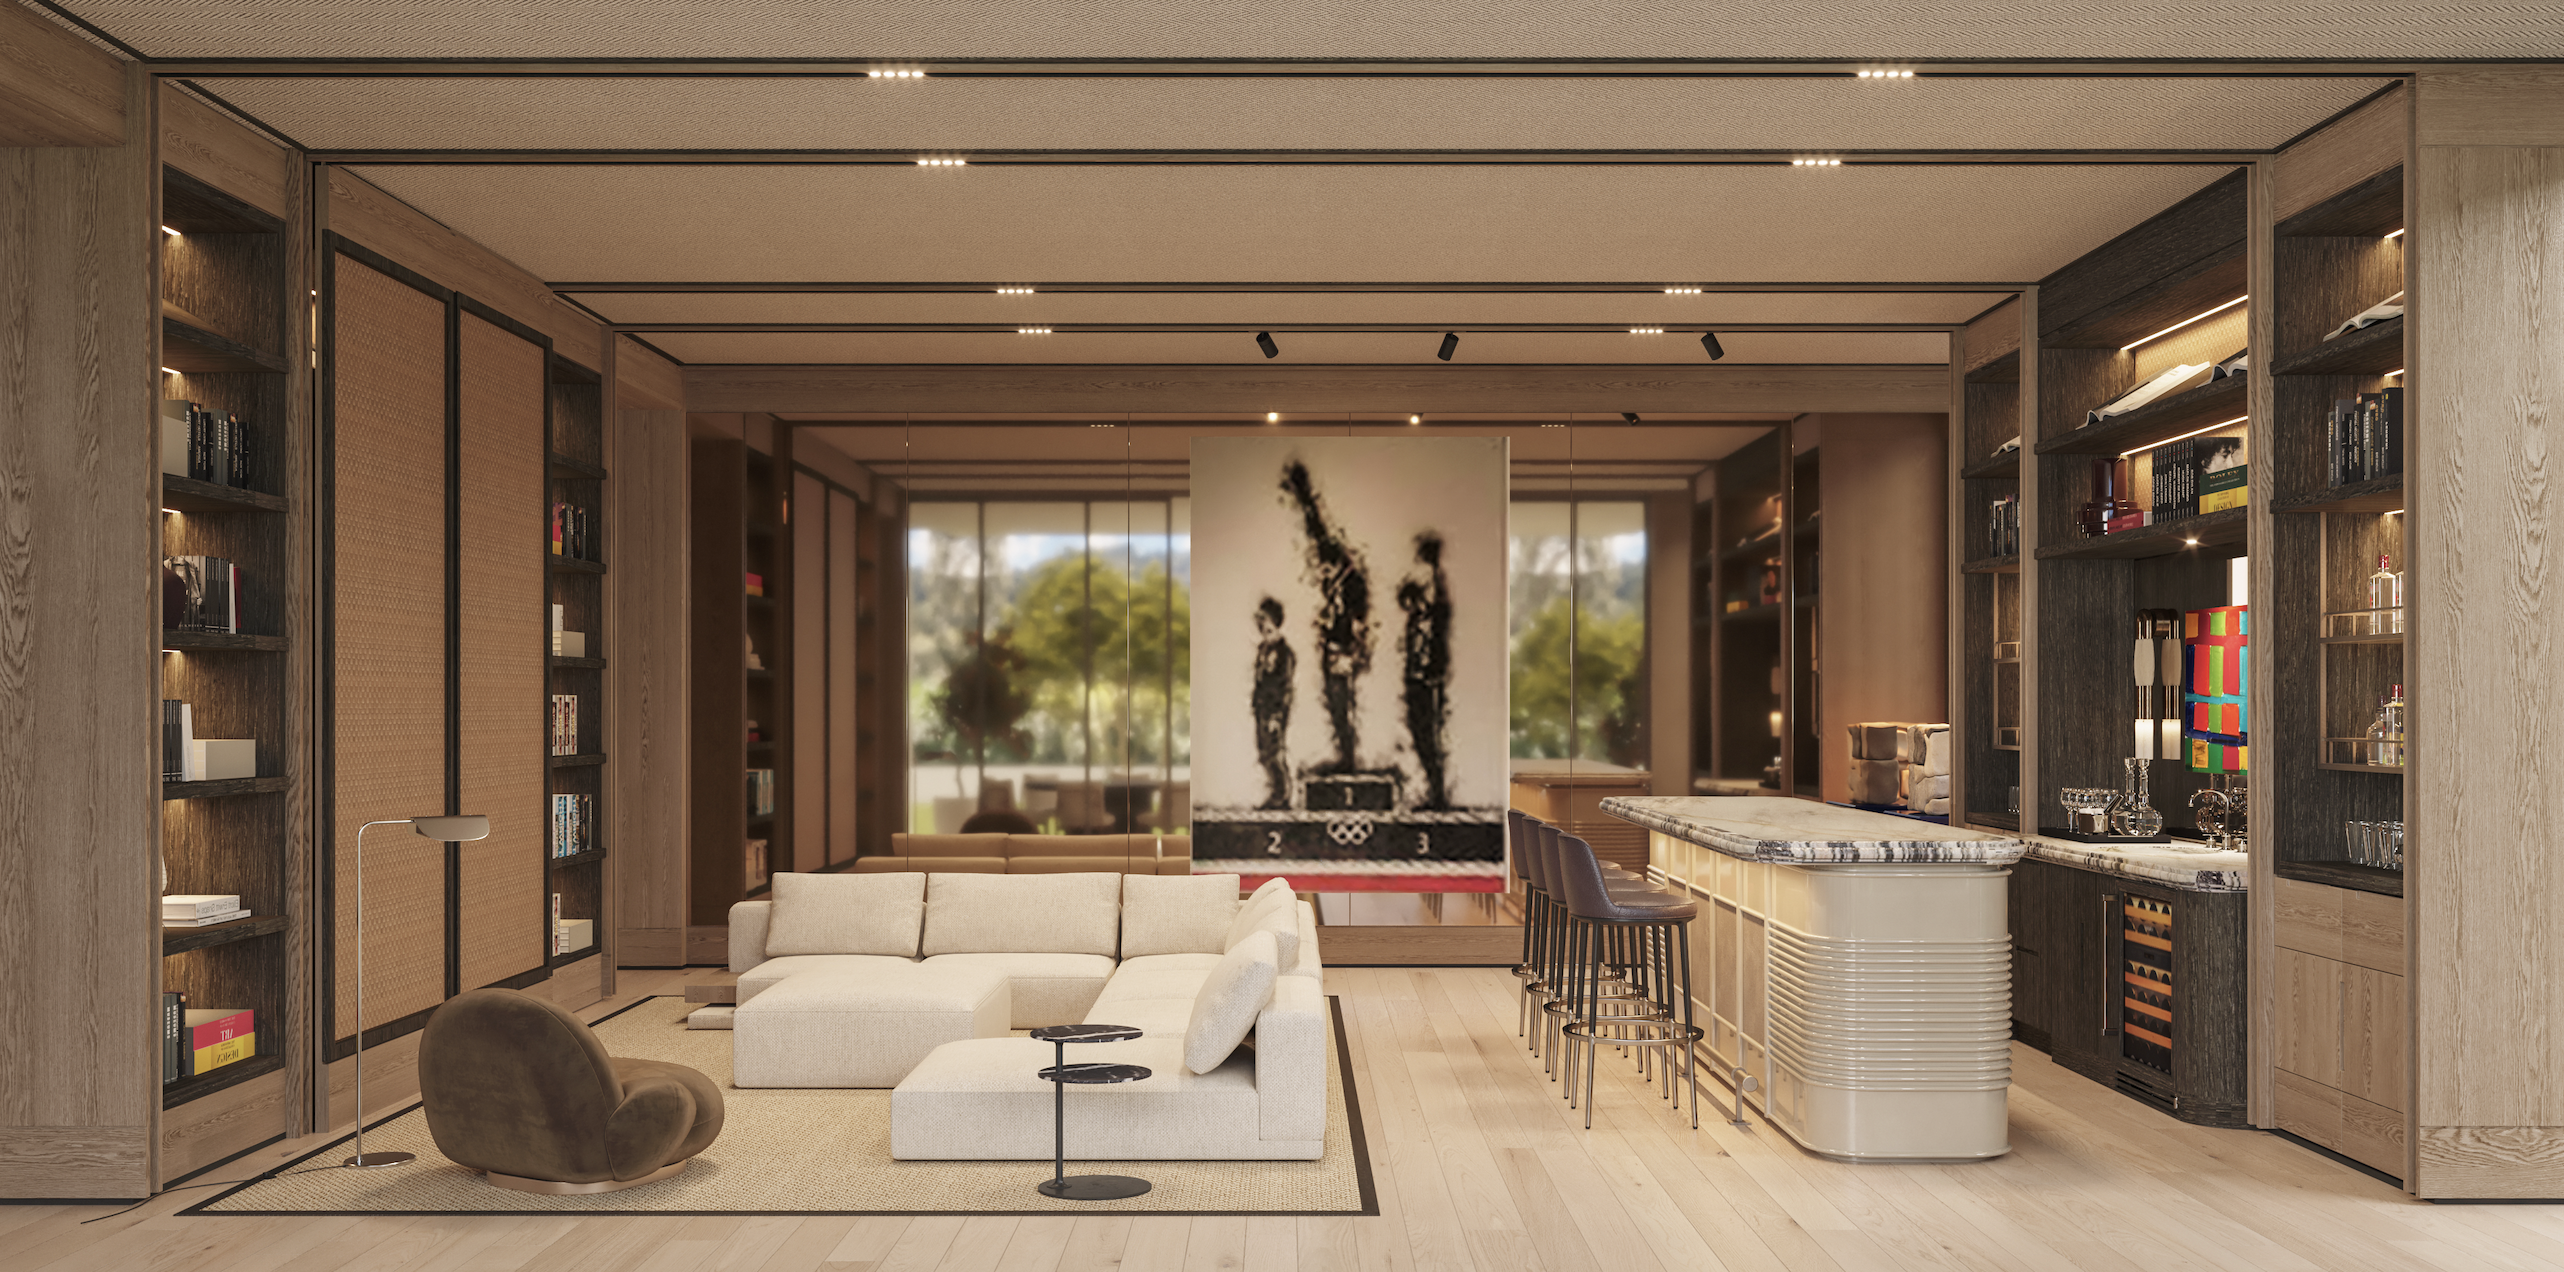
The result is felt from the moment you enter the main living room. Unfolded Plane by Gonzalo Lebrija hangs suspended on steel cables before a copper-toned mirror wall that amplifies natural light and draws the garden inside. The palette surrounding it — pale oak, neutral textiles, dark joinery — was not chosen for itself but in relation to the work. The symmetry that orders the room is not a style: it is the condition that allows the piece to breathe.
The journey continues with the same coherence. A pigmented concrete sculpture by Damián Ortega marks the passage between the bar area and the family room, where Superflex's If Value Then Copy occupies three large-format panels. In the dining room, suspended marble slabs by José Dávila propose a more contained relationship with matter. The collection does not illustrate the spaces: it governs them. Alongside it, another equally present collection — that of books — turns the experience into something more intimate than museographic.
The materiality holds everything together without asserting itself. Pale oak runs across floors and walls in a continuity that dissolves the boundary between architecture and joinery. Jute and sisal rugs introduce texture; Calacatta Viola marble, reserved for the fireplace and the bar, adds a denser note. In the bedroom, austerity is complete: an integrated headboard, neutral textiles, a dark wood bench. A space that requires no explanation.