Location
Madrid
Completion Date
2025
Scope
Interior Design, FF&E
Project Director
Lorea Domínguez
Design Team
Alexandra Klein
Ana Martín de Castro
CD Supervisor
Jhan Chavarría
General Contractor
Inner XXI
Photography
Mariola Soberón
Arturo Soria is conceived as a home defined by composure rather than contrast. The project explores a restrained architectural language where every element is carefully calibrated, allowing proportion, craftsmanship and light to become the primary expression of the interiors.
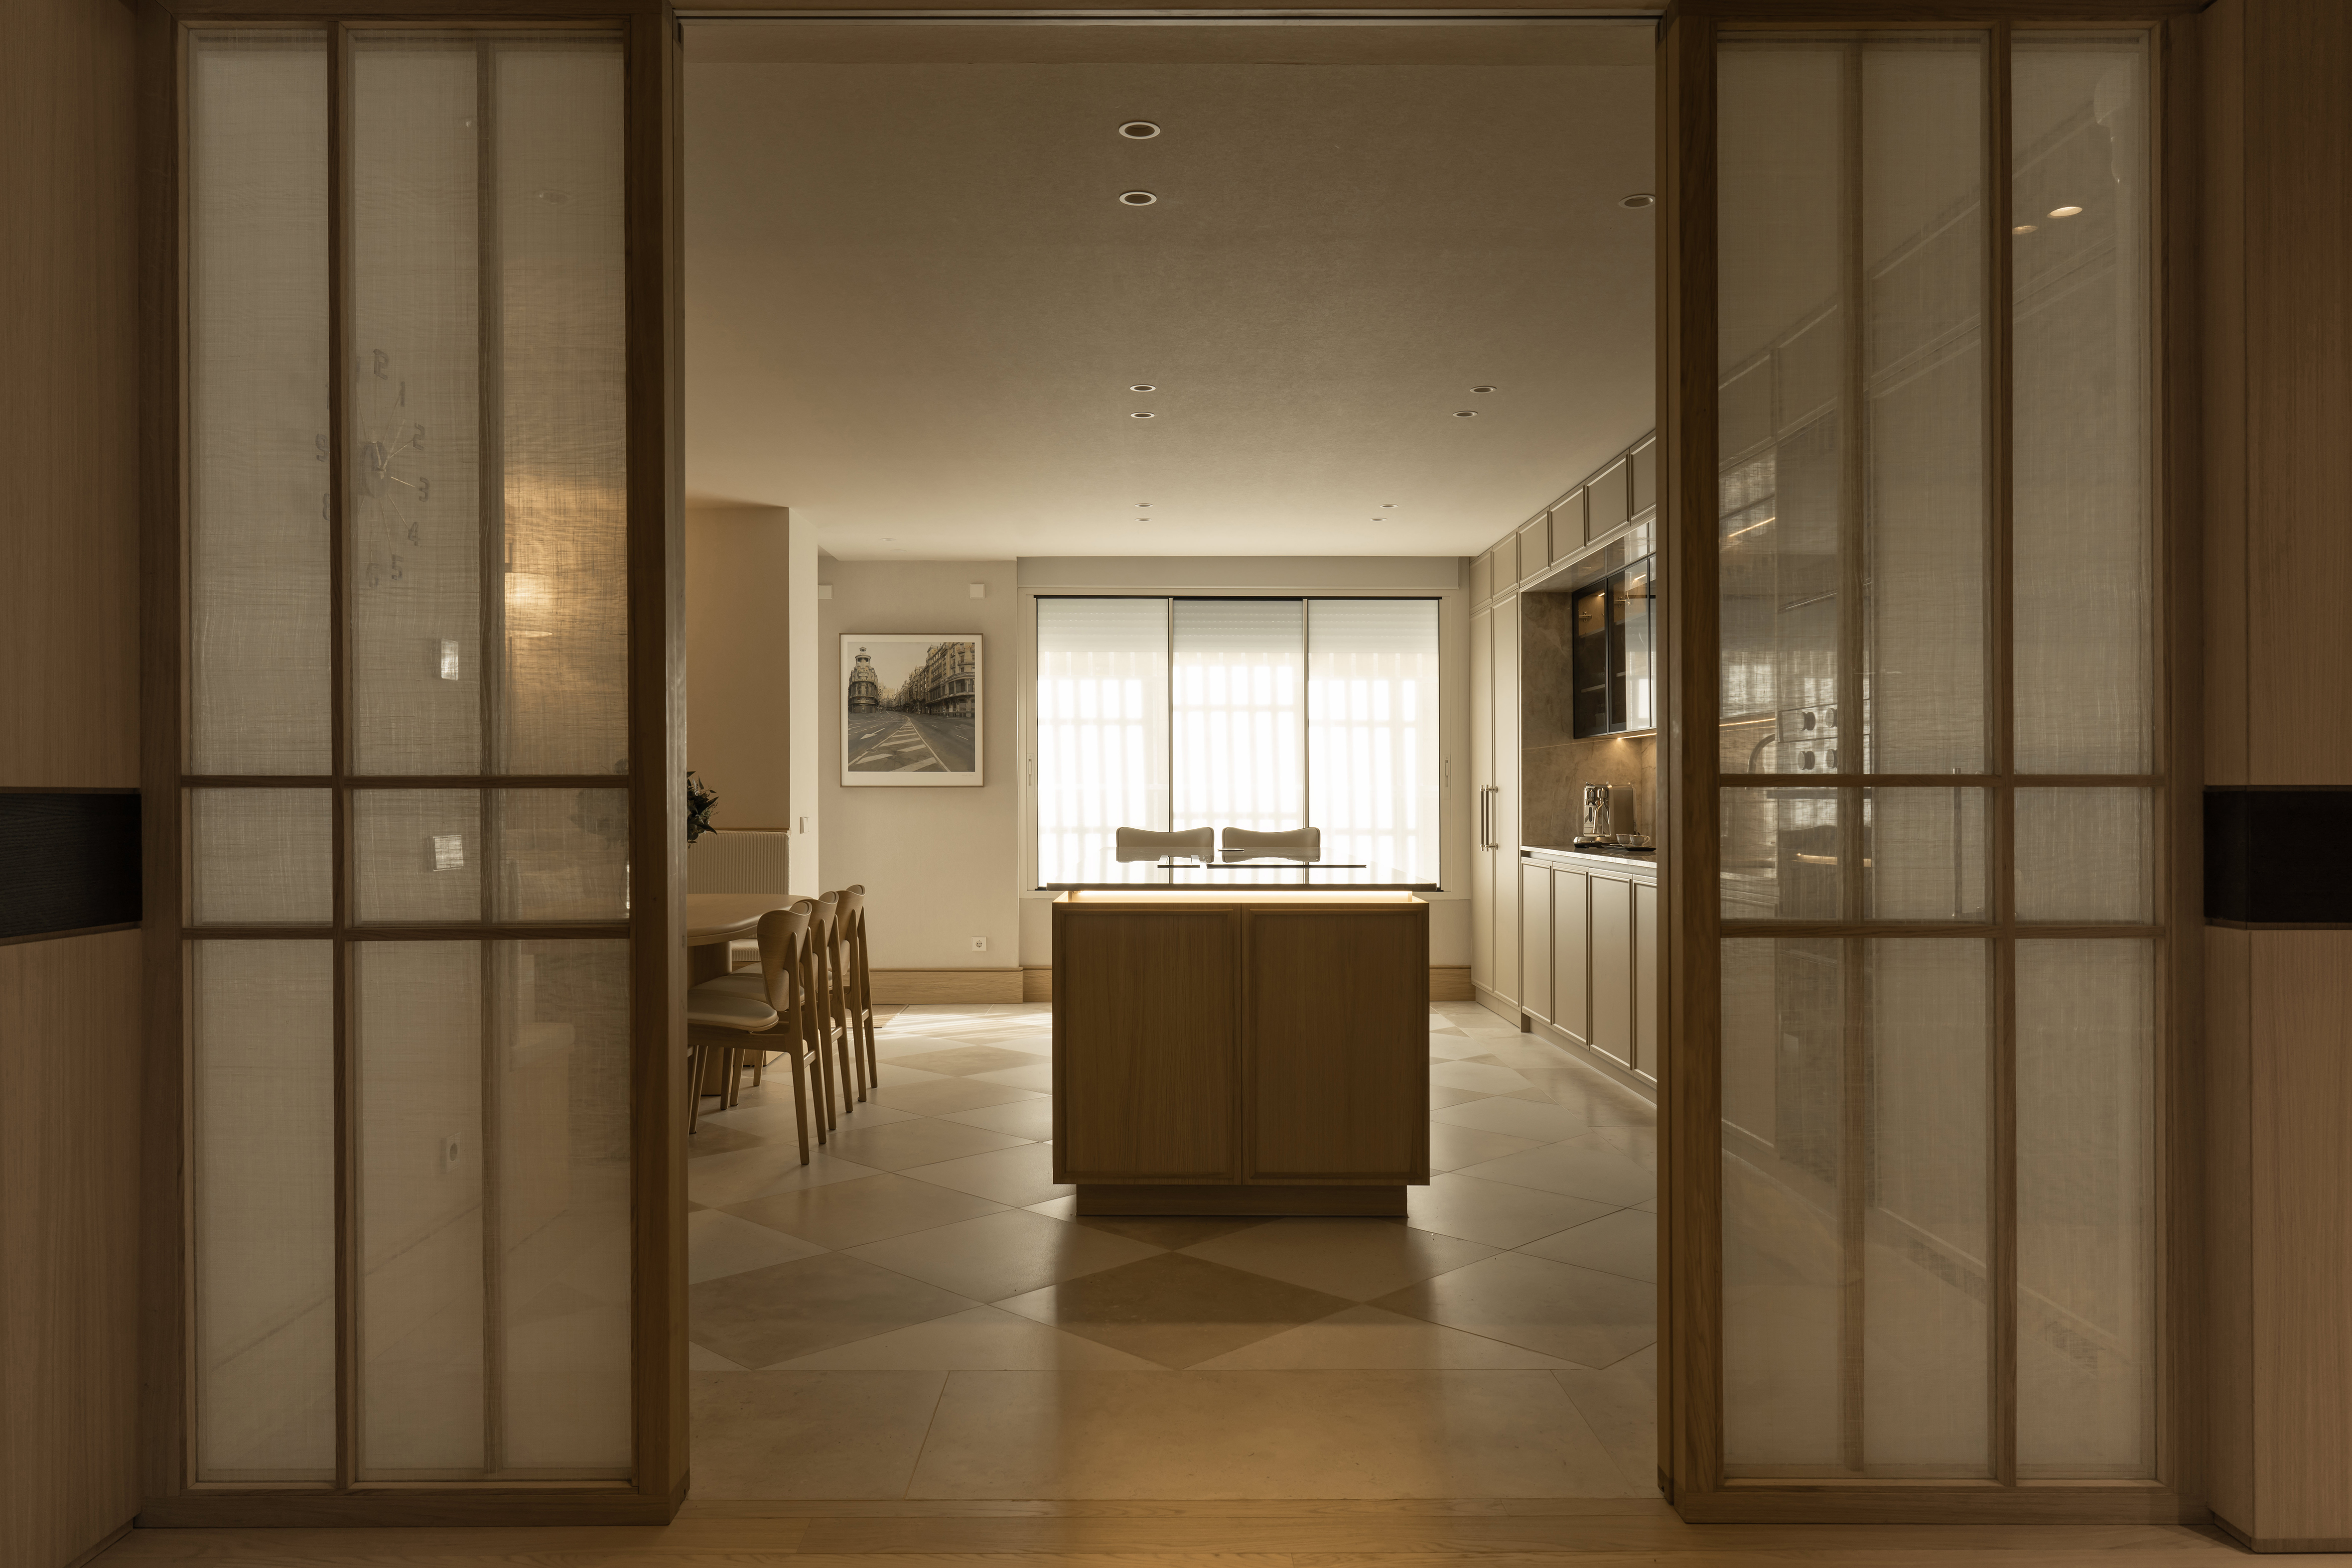
A continuous envelope of pale oak establishes rhythm throughout the apartment, integrating doors, cabinetry and architectural detailing into a seamless composition. This sense of continuity is balanced by finely veined marble, softly illuminated shelving and tailored furnishings that introduce texture without disrupting the overall calm.
The plan unfolds through a sequence of framed perspectives. Sliding screens, integrated joinery and carefully aligned openings reveal spaces gradually, creating moments of compression and release while preserving visual continuity across the home.
Furniture selection follows the same philosophy of quiet permanence. Soft silhouettes, natural textiles and understated forms create interiors that feel collected rather than decorated, where comfort emerges from proportion and material honesty.
Light is used with similar restraint. Natural daylight washes across timber, linen and stone throughout the day, while discreet integrated lighting transforms the interiors after sunset, revealing depth, texture and carefully crafted details without becoming a visual feature in itself.
Arturo Soria is ultimately an exercise in reduction—an interior where architecture and furniture exist in complete dialogue, and where timelessness is achieved through precision, material integrity and an enduring sense of quiet sophistication.